
Ottawa Mid-Rise Urban Design Guidelines
Ottawa, ONThe City of Ottawa retained The Planning Partnership to prepare Mid-rise Design Guidelines that will apply to all buildings of five to nine storeys in the city. The guidelines were prepared through a stakeholder and public engagement process that integrated inputs from City of Ottawa departments, the development community, special interest groups, community associations, and the general public. Participants were consulted several times through the study through round-table working meetings and on-line sessions. Particular emphasis was placed on understanding and working through development industry issues to ensure the guidelines are practical to implement.
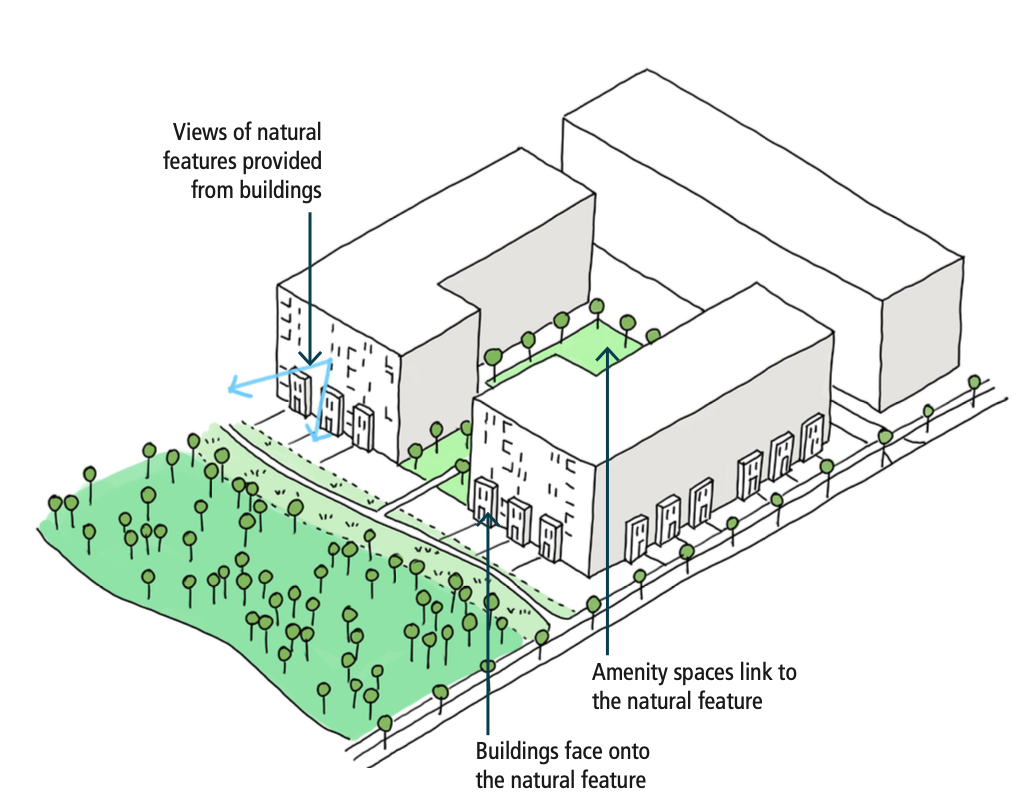
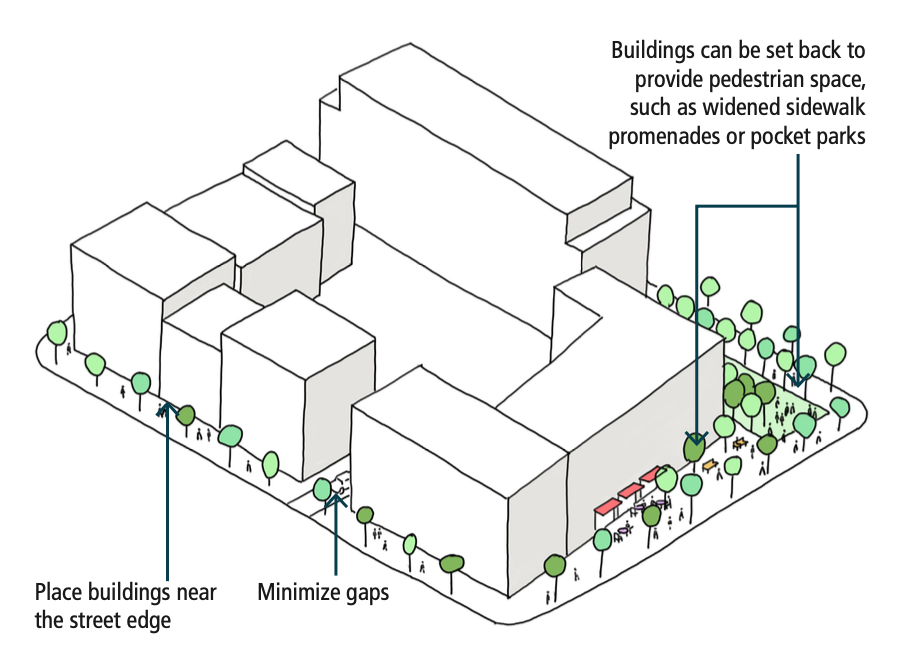
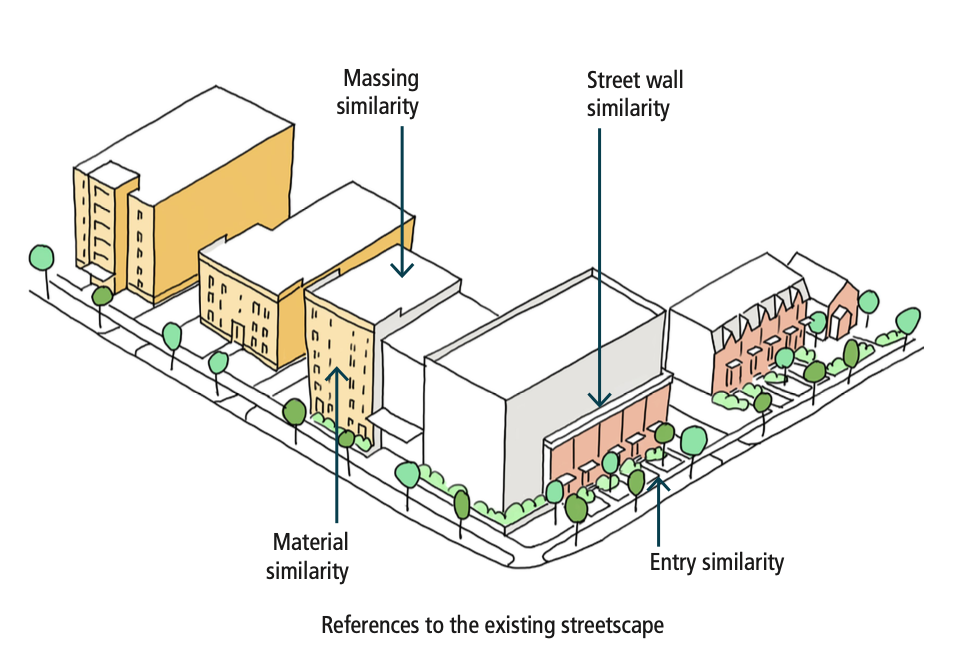
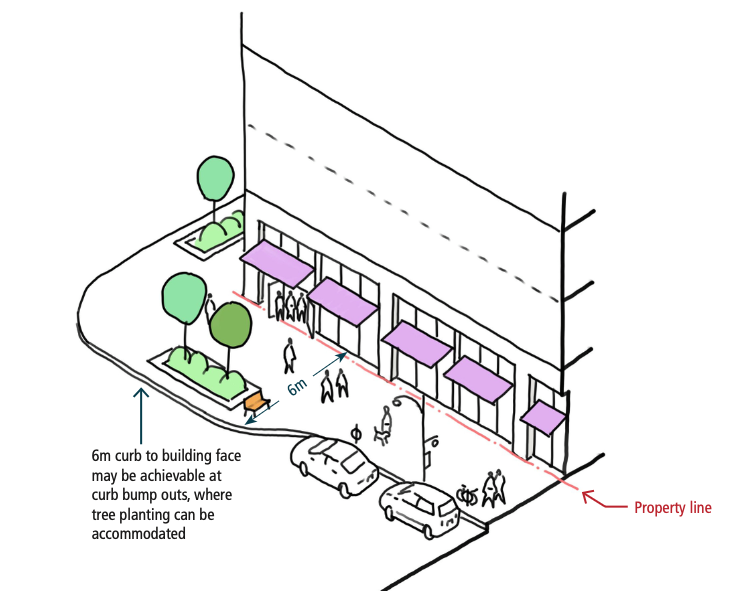
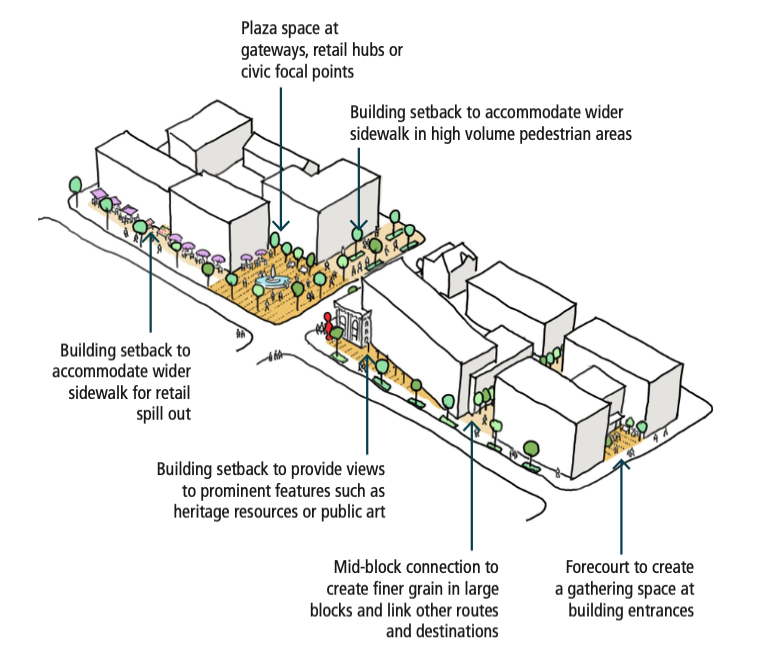
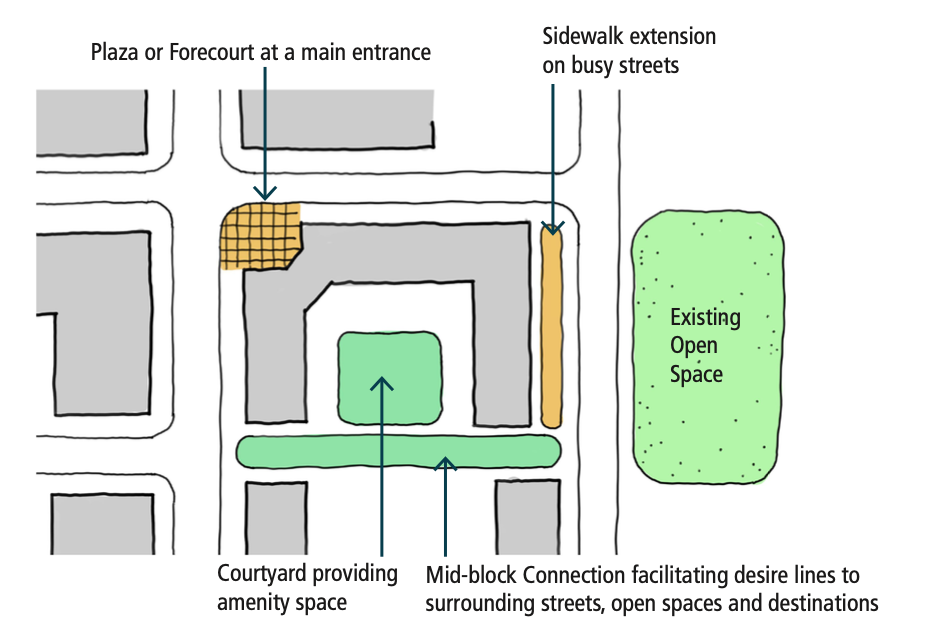
Ottawa has a long tradition of mid-rise construction. The Mid-Rise Design Guidelines address a missing need in the City’s family of design guidelines and were identified by the City as a priority. The guidelines provide preferred design strategies for buildings in downtown, urban and suburban contexts. Site context and organization guidelines identify how mid-rise development should respond to and fit in with the surrounding urban fabric through the placement of buildings, circulation, amenity space, vehicular access and servicing areas. Built form guidelines address massing and articulation, while pedestrian realm guidelines focus on achieving great streetscapes through the design of publicly and privately owned lands. Written guidelines are heavily illustrated by sketch diagrams that focus on intended design outcomes.