

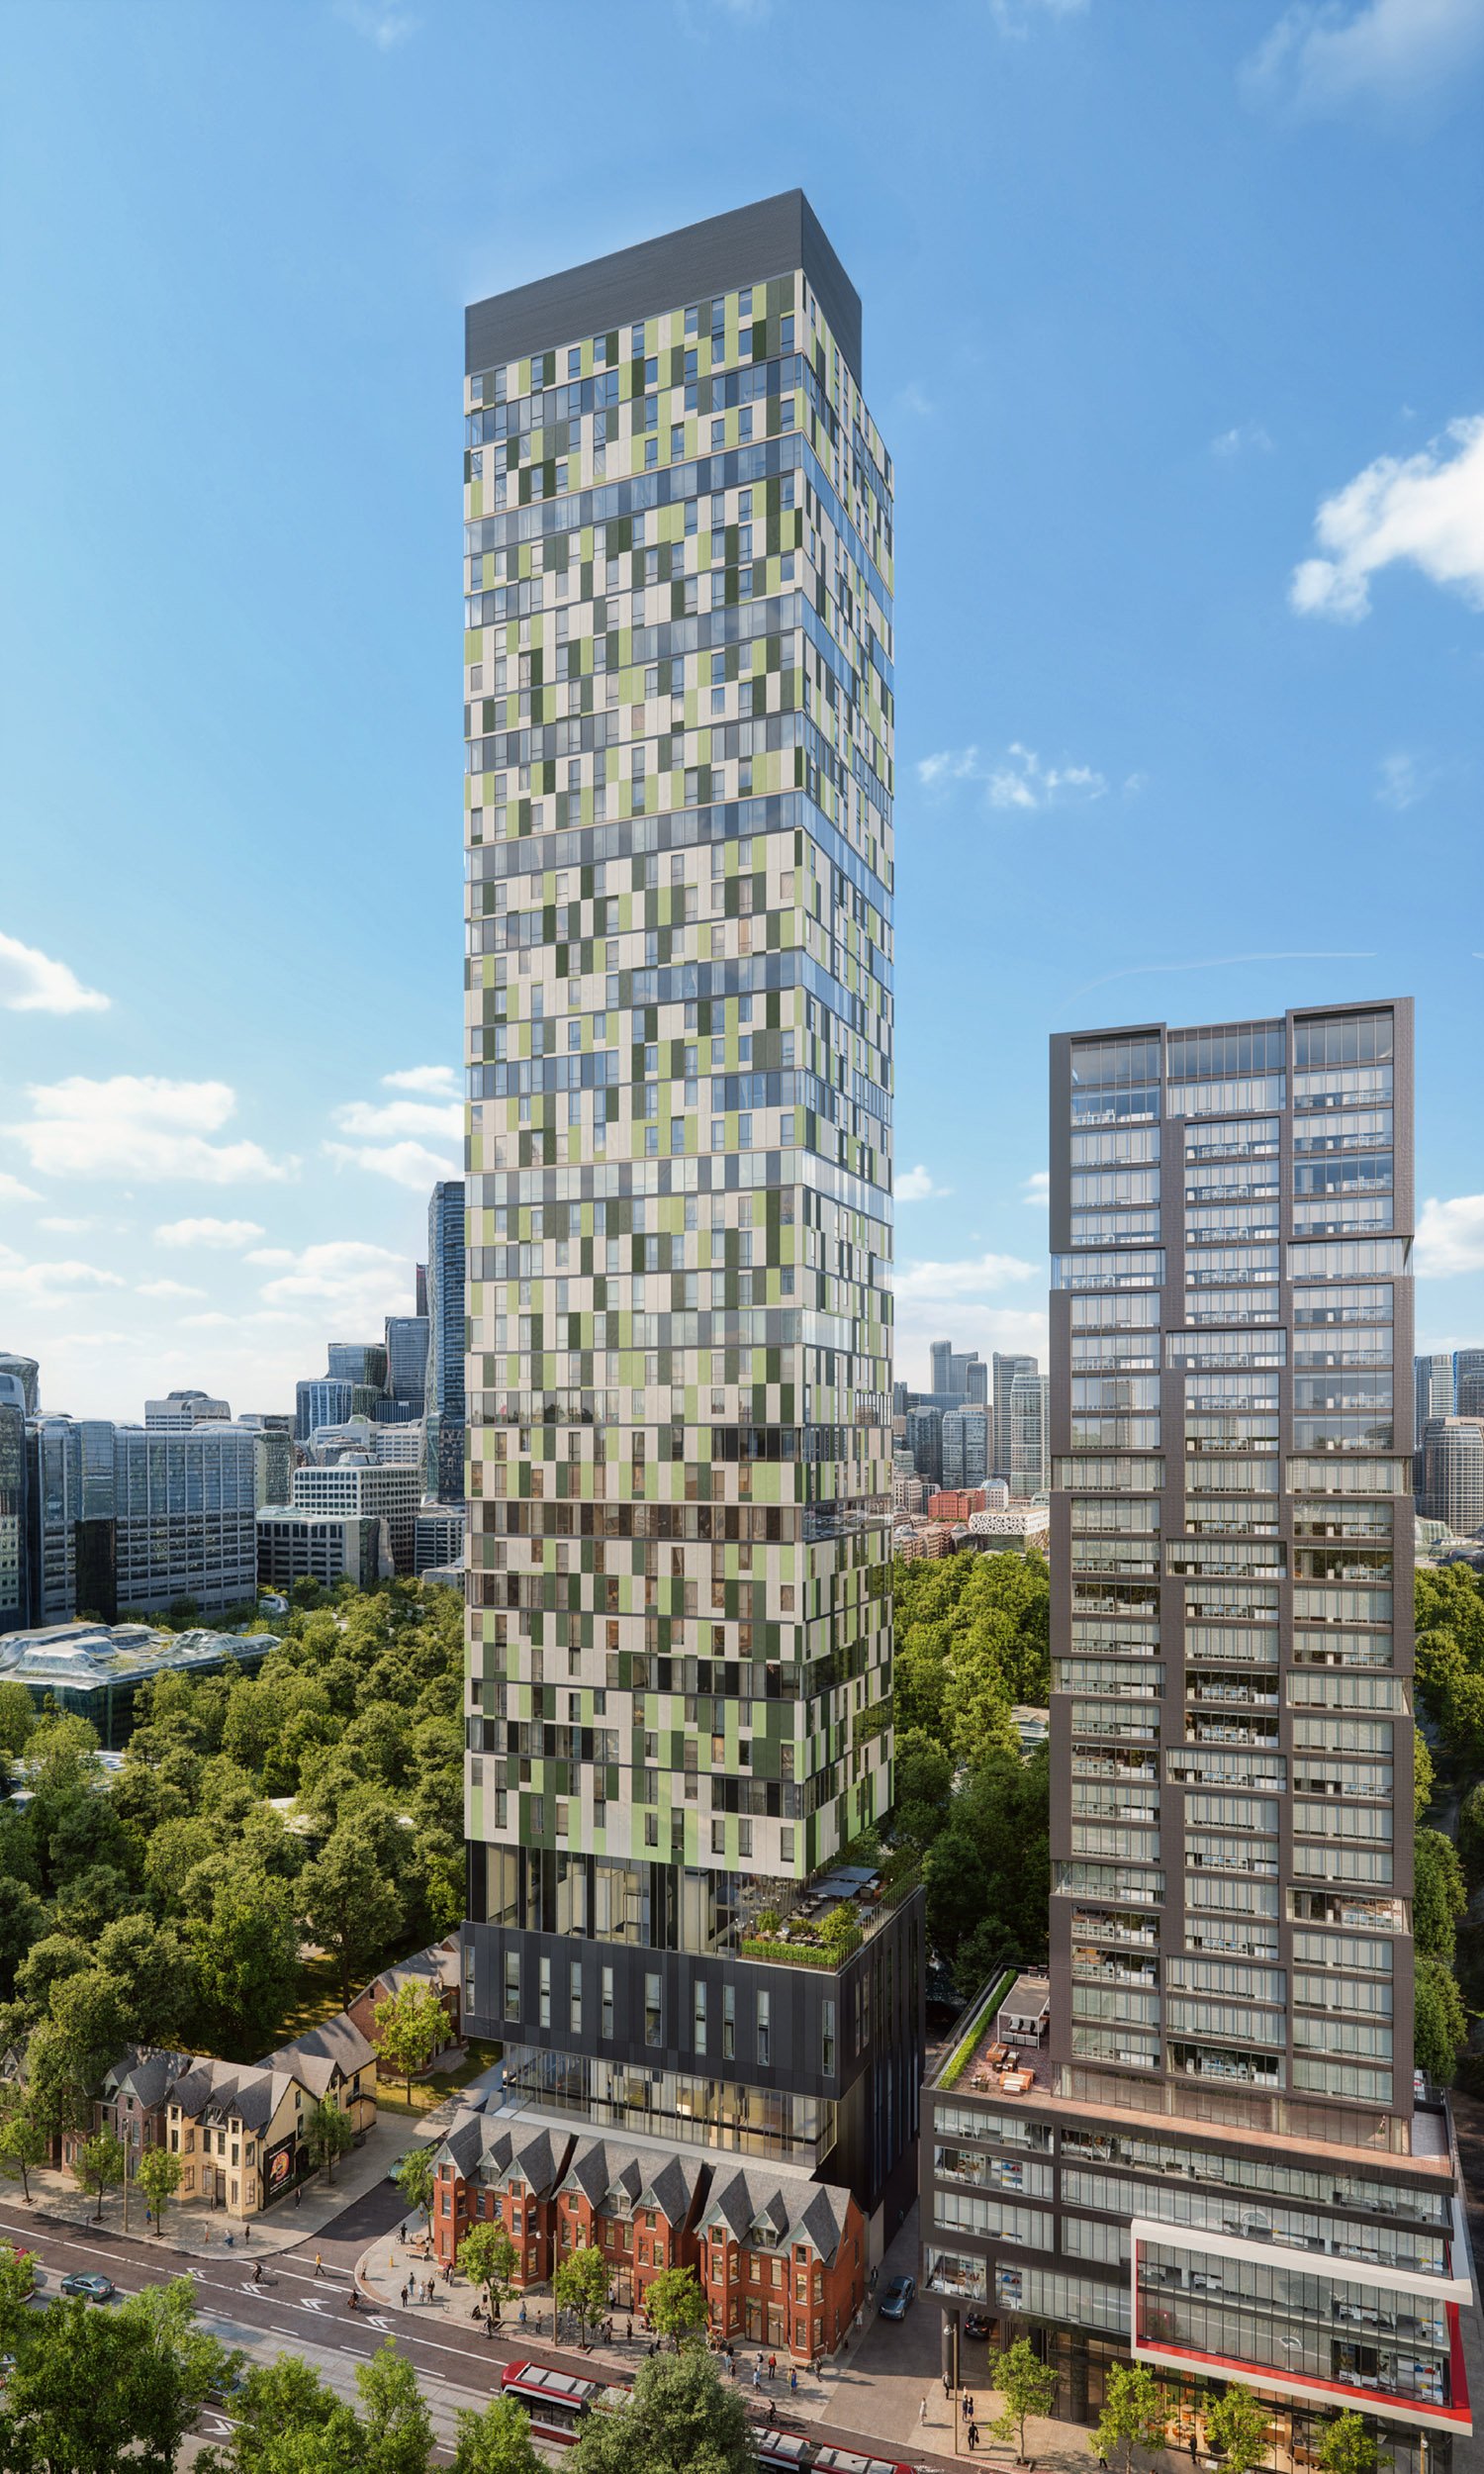
191-199 College Street and 74 and 76 Henry Street
Toronto, ONProject Type: Affordable Housing, Rental Housing, Mixed-Use Development
Services Offered: Planning Approvals, Landscape Architecture, Project Management, Affordable Housing Incentives
Application Types: Official Plan Amendment, Zoning By-law Amendment, Site Plan Approval, Affordable Housing Incentives – Open Doors Program and Rental Housing Supply Program, Dwelling Room Replacement
Building Height: 45 storeys
Residential Units: 684 (545 Affordable Units)
The Planning Partnership offered comprehensive planning and project management services in support of an unprecedented Affordable housing project in Toronto. Located at 191-199 College and 74 and 76 Henry Street, the Development Proposal evolved over time through multiple application phases that sought to leverage City incentives intended to support the delivery of new Affordable and rental housing.
The initial Official Plan Amendment and Zoning By-law Amendment applications for a 31-storey mixed-use building were approved by City Council in 2024, implementing a new site-specific policy to permit increased height on the site. This initial proposal also included the delivery of 408 Affordable studio units under the City’s former Open Doors program.
Updated Official Plan Amendment and Zoning By-law Amendment applications were submitted in early 2026, proposing to increase the project height to 45 storeys and to deliver an additional 137 two-bedroom Affordable housing units under the Rental Housing Supply Program. The updated proposal also maintained many of the other core elements of the original proposal, including conservation and re-use of four heritage buildings, located along the College Street and Henry Street frontages. Approved by City Council in July 2026, the updated proposal is comprised of 684 rental units, of which 545 are Affordable units. The project will also provide approximately 1,900 square metres of commercial floor area and 13 replacement dwelling rooms at 74 and 76 Henry Street.
In the role as the Project Manager and Planner, TPP prepared a number of submission deliverables for the various planning applications. In addition, throughout the course of the development approvals process, TPP assisted with an extensive community consultation program, including meetings with tenants regarding the dwelling room replacement program, multiple meetings with local Residents Associations, and active collaboration with City Planning, Urban Design and Housing staff. TPP is honoured to be involved in such an important Affordable housing project.